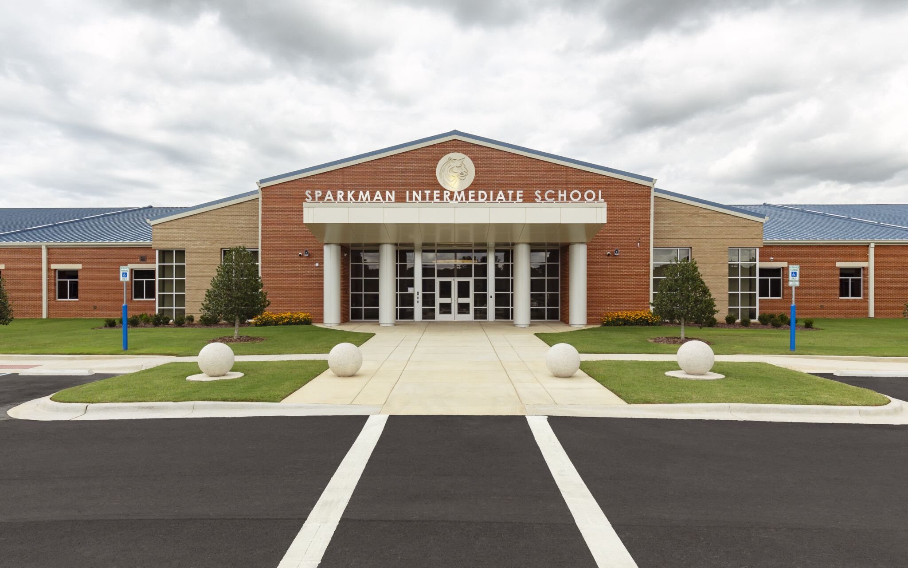
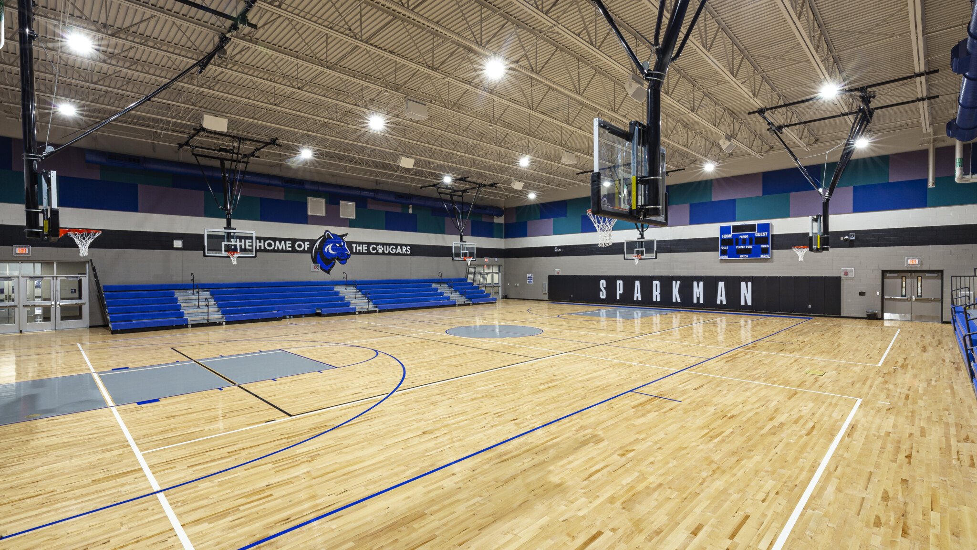
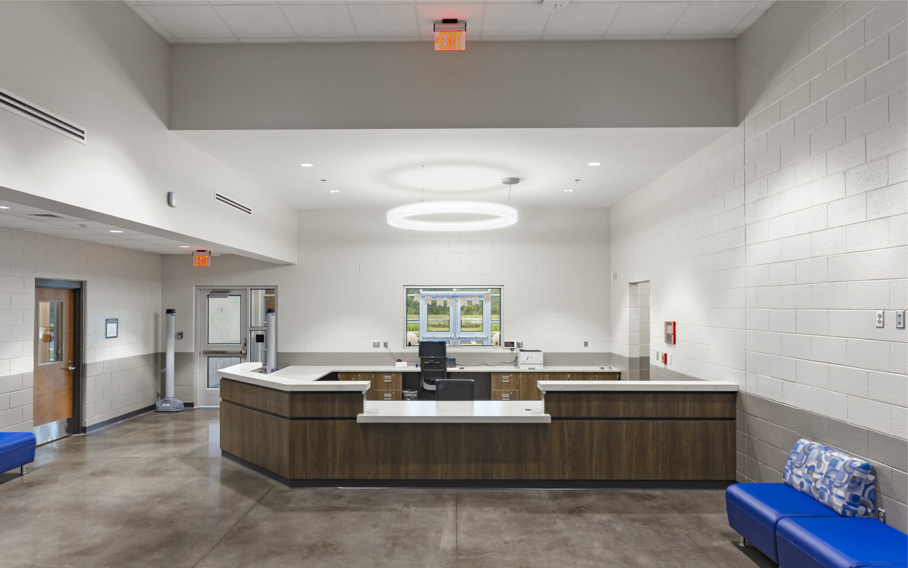
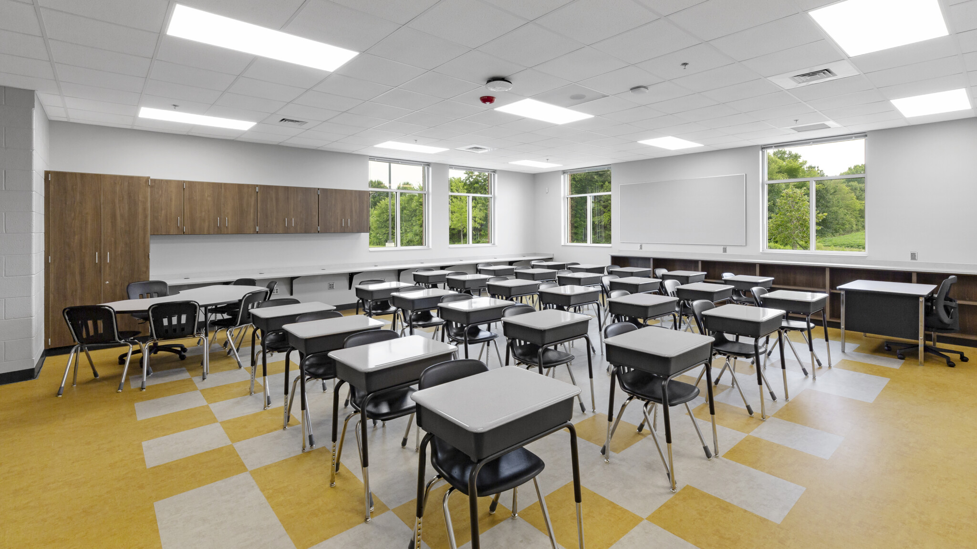
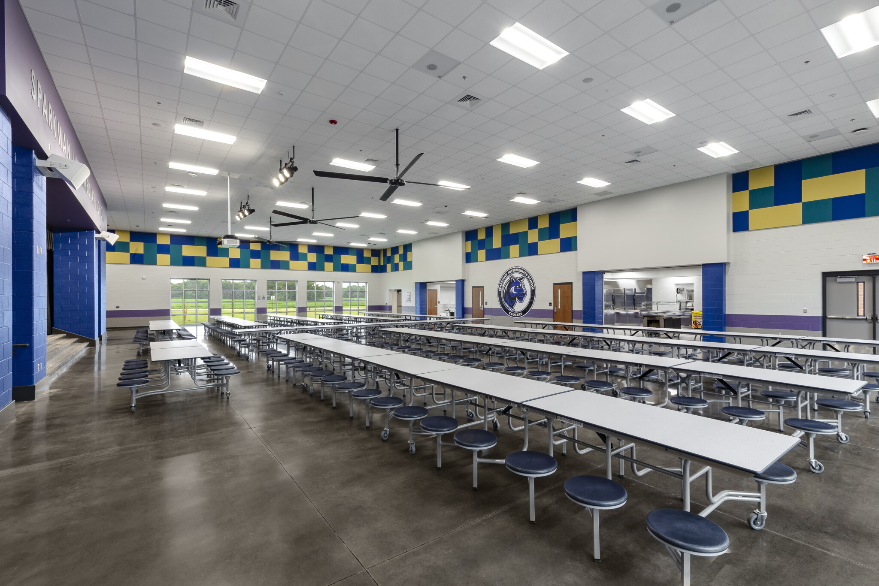
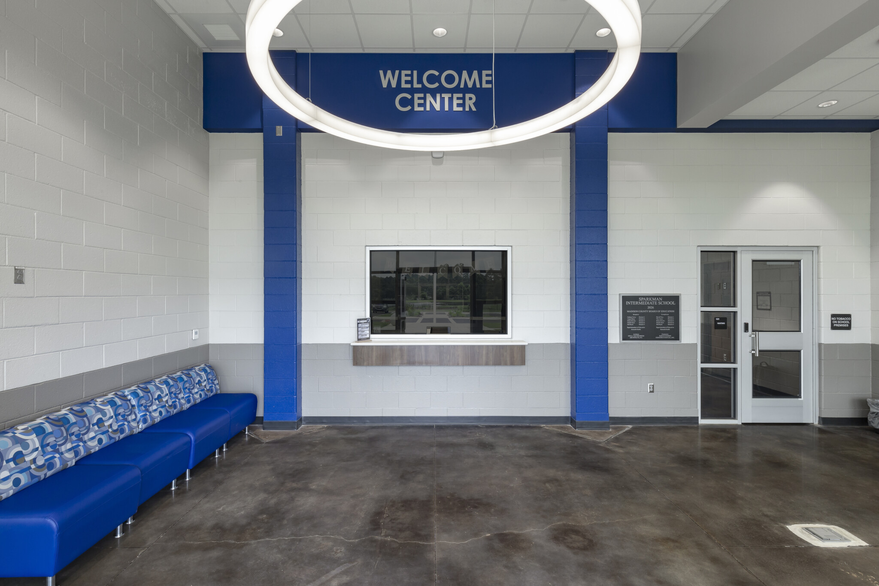
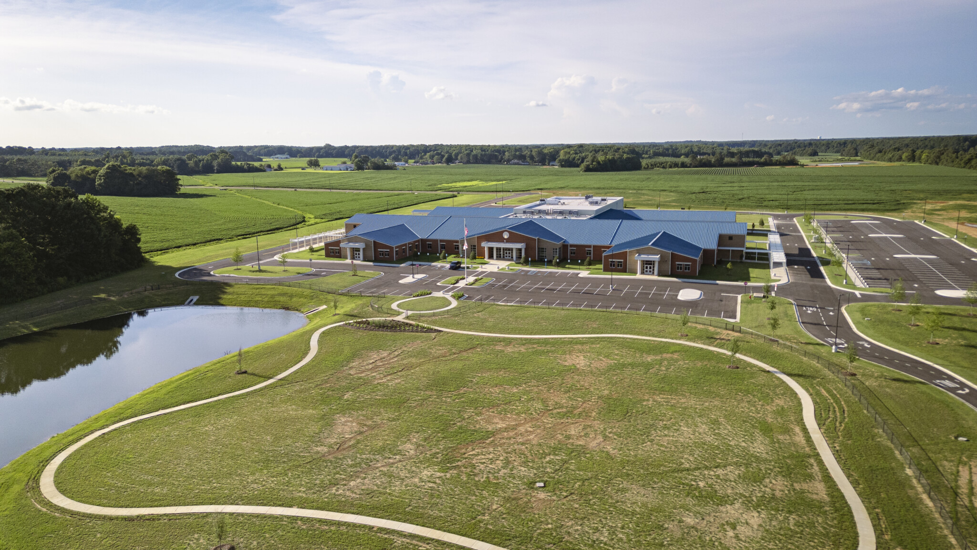
This one-level, 113,700-square-foot school is designed for a capacity of 1,200 students in fourth, fifth, and sixth grade. The building includes 44 classrooms, four designated classrooms for students with disabilities, an art lab, band room, media center, cafeteria, and gym. The landscape includes a playground, walking path, and a pond with a water feature.
Location: Harvest, Alabama Client: Madison County Schools Architect: Nola | VanPeursem Architects, PC Project Size: 113,700 SF